


 Current
Location:
Meat Tenderness Testing in Quality Management: An Industry Application White Paper | HENG MEI Intelligent Manufacturing
Article Source: Hengmei Technology Release time:2026-11-19 09:30:33
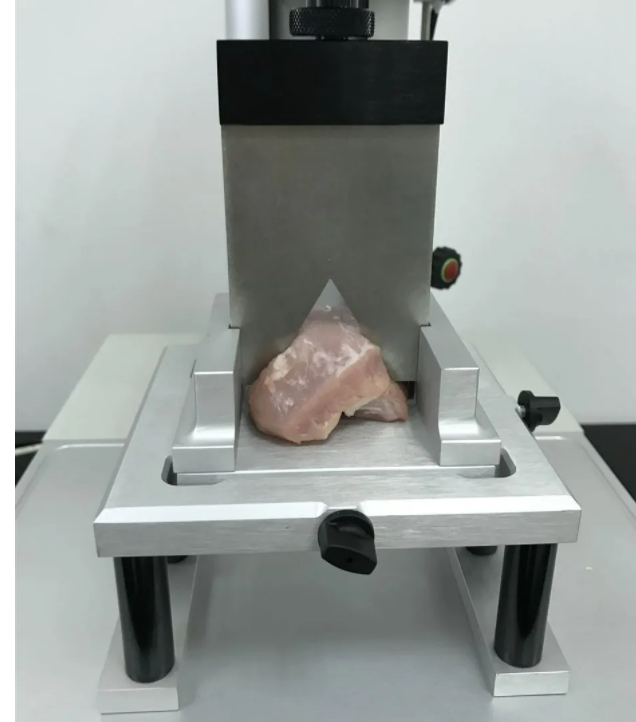
Meat tenderness testing gives processors, researchers and product developers a way to compare the mechanical response of meat prepared and measured under defined conditions. A meat tenderness tester can support an investigation into product consistency, a comparison of processing treatments or a research study. The measurement becomes meaningful when the cut, sample history, preparation, test method and reporting basis are recorded together.
Tenderness is a sensory characteristic influenced by several factors. An instrumental measurement can provide useful comparative evidence, but its relationship to a consumer's eating experience depends on the method, product and context. This paper explains how a meat business can define a testing question, control the main sources of variation and use the results in a quality program.
Define the product and decision
A processor may want to compare lots of the same cut, investigate a change in product texture or evaluate an aging program. A research team may be comparing treatments under a study protocol. A customer may specify a particular test method or acceptance criterion. Write down the decision before selecting the equipment and sampling plan. Identify the species, muscle or cut, product condition, relevant processing history and intended population of lots.
Do not combine unlike products in a single comparison without accounting for their differences. Different muscles, cuts and preparation conditions can produce different responses even when they come from the same species. A trend chart should identify the product group and method, and it should show when the method or preparation procedure changes. The resulting record helps staff distinguish a product change from a change in measurement conditions.
Understand what the instrument measures
Instrumental tenderness methods apply a defined mechanical action and record a response such as force. The exact action depends on the test fixture and procedure. Shear-force methods, for example, use a specified cutting fixture and sample preparation to generate a force measurement. Other texture measurements may answer different questions. The laboratory should select a method that matches the product and the decision rather than assuming that all texture instruments report interchangeable values.
Check the units, test fixture, operating range, sample dimensions and data handling required by the selected method. Ask the supplier for the instructions and configuration supplied with the tester. If the laboratory uses a recognized or customer-specified method, verify that the equipment and procedure meet its requirements. Results produced with different fixtures or preparation conditions should not be combined without an appropriate comparison.
Sampling determines the scope of the conclusion
Define the lot and the sampling units before testing. If the question concerns variation between animals, the plan must identify and sample the relevant animals. If it concerns variation within a production batch, the sampling plan should identify the units and locations needed for that decision. Retain animal, carcass, batch or production identifiers as appropriate to the operation and the applicable privacy or traceability rules.
A test portion represents the material selected under the protocol. Multiple portions from one cut can help characterize variation within that cut, while samples from different animals or batches capture additional sources of variation. Keep these levels separate in the record and analysis. Treating several portions from one piece as if they came from several independent animals can lead to an overstated conclusion about the wider production population.
Control the sample history and preparation
Record handling, storage, aging and preparation conditions specified by the method. Changes in temperature, time or preparation can affect measured texture. Use the same documented procedure across the groups being compared, and record deviations when they occur. If a sample does not meet the protocol, the study or quality plan should define whether it can be included and how the exception is reported.
Sample geometry and orientation matter in mechanical tests. Follow the selected method for specimen size, orientation relative to muscle fibers and placement in the fixture. Identify each portion and link it to its source cut. If the procedure includes cooking, follow the approved protocol and record the relevant conditions. The goal is to make the comparison interpretable, with differences in preparation visible rather than hidden in a final average.
Check the equipment and fixture
Before a test sequence, inspect the fixture and instrument according to the manufacturer's instructions and the laboratory procedure. Confirm the required calibration or verification status and use the fixture specified by the method. Record the instrument identifier, fixture, operator, method revision and date. Where the procedure uses checks during a sequence, review them before the associated results are accepted.
If a fixture is damaged or a verification check fails, hold potentially affected results and follow the laboratory's investigation procedure. Record the observations, corrective action and authorization to resume. A replacement fixture or changed operating setting can affect comparability, so assess changes under the laboratory's change-control process and retain the effective date with the trend records.
Report variability as well as the average
A mean value alone can hide a wide spread among portions or samples. Report the number of independent sampling units, the number of measurements and an appropriate measure of variation under the study or quality plan. Keep individual values available for review. When a result appears unusual, check its sample identity, preparation record and instrument trace before deciding whether it is valid or whether the protocol permits exclusion.
Consider two batches with the same average force. One batch may have closely grouped measurements, while the other includes both low and high values. The two batches can therefore have different consistency even though the averages match. The quality team should decide whether the mean, spread or another statistic is relevant to the product decision and establish acceptance criteria before reviewing the results.
Link instrumental and sensory information carefully
Instrumental force and sensory tenderness are related through the product and procedure being studied, but they are not identical measurements. If a company wants to use an instrumental threshold to predict a sensory outcome, it should evaluate that relationship using representative products and an appropriate sensory design. Record the population, preparation and measurement methods, then verify whether the relationship holds when products or processes change.
For routine internal monitoring, the laboratory can use an established method to compare like products over time. A shift should lead to a review of sample selection, preparation and instrument checks as well as production records. If the trend is confirmed, the quality and production teams can investigate relevant processing factors under their established procedures.
Choose a tester for the workflow
Provide the supplier with the method, species and cuts, fixture requirements, expected force range, daily sample volume, workspace and data-reporting needs. Ask for the exact configuration, included accessories, calibration information and operating instructions. Run a demonstration using representative samples and the staff who will conduct the work. Include sample preparation and data review when measuring the time required for a batch.
HENG MEI Intelligent Manufacturing is the brand of Shandong Hengmei Electronic Technology Co., Ltd. When discussing a meat tenderness tester, confirm that the proposed fixture and operating range support the selected method and product. A clear sampling and reporting plan allows the equipment to contribute evidence that the quality team can interpret and use.
Maintain the comparison over time
Keep a record of method revisions, fixture changes and the dates on which each change took effect. When the plant introduces a new product, assess whether the previous reference group remains appropriate. This allows the reviewer to interpret a later trend using the actual conditions behind the measurements.
Address of this article:https://www.kjhm.net/news/meat-tenderness-testing-in-quality-management-an-industry-application-white-paper-heng-mei-intelligent-manufacturing.html
 Related News
-
16 / 2025-09
Smart Water Quality Management: The Portable Multi-Parameter Analyzer
Learn more
-
13 / 2026-11
HENG MEI Intelligent Manufacturing Selecting a Quantitative Tray Sealer for Water Tests
Learn more
-
07 / 2024-11
Discover the Power of Precision with the Portable Liquid Density Meter
Learn more
-
13 / 2026-11
HENG MEI Intelligent Manufacturing How to Select a Negative Air Ion Detector
Learn more